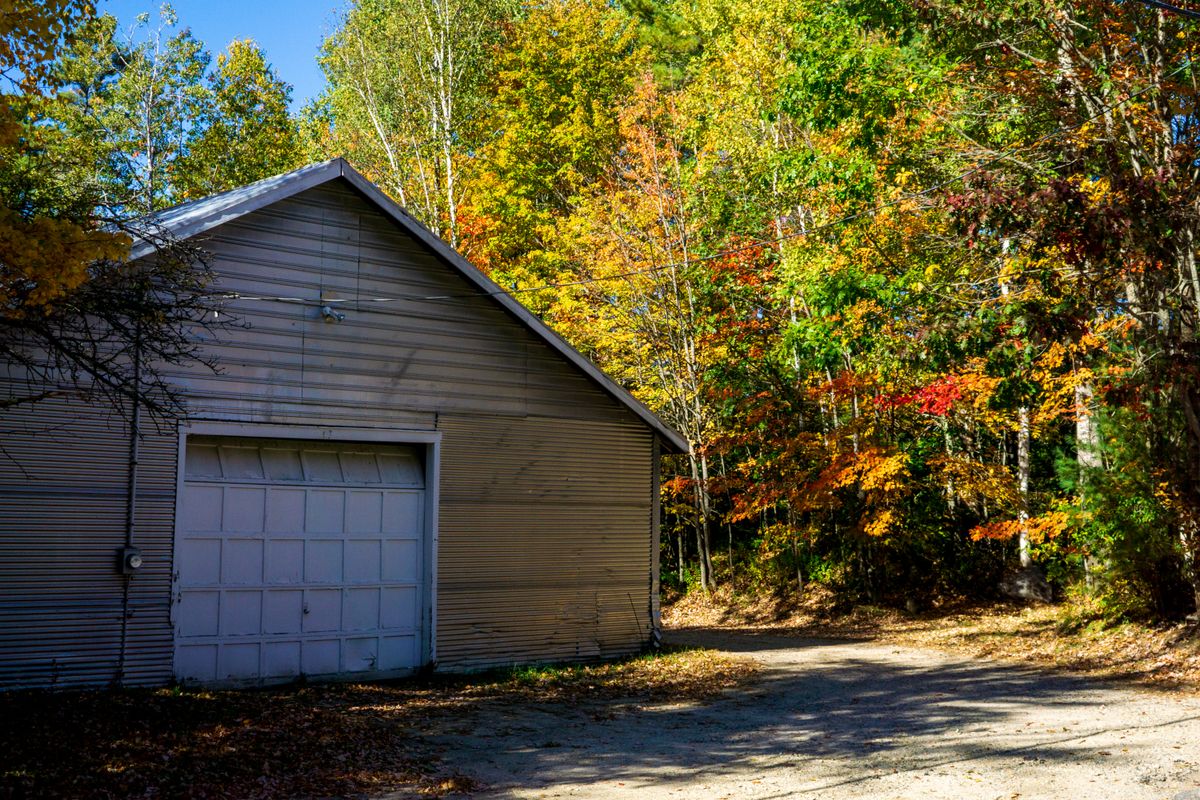
Shops & Garages
A real workshop with room for the truck, the lift, and every tool you own.
I-beam steel frames with wide-open clear spans, tall sidewalls, and commercial-grade strength. When the building has to be big, heavy-duty, and permanent, we build it in red iron.
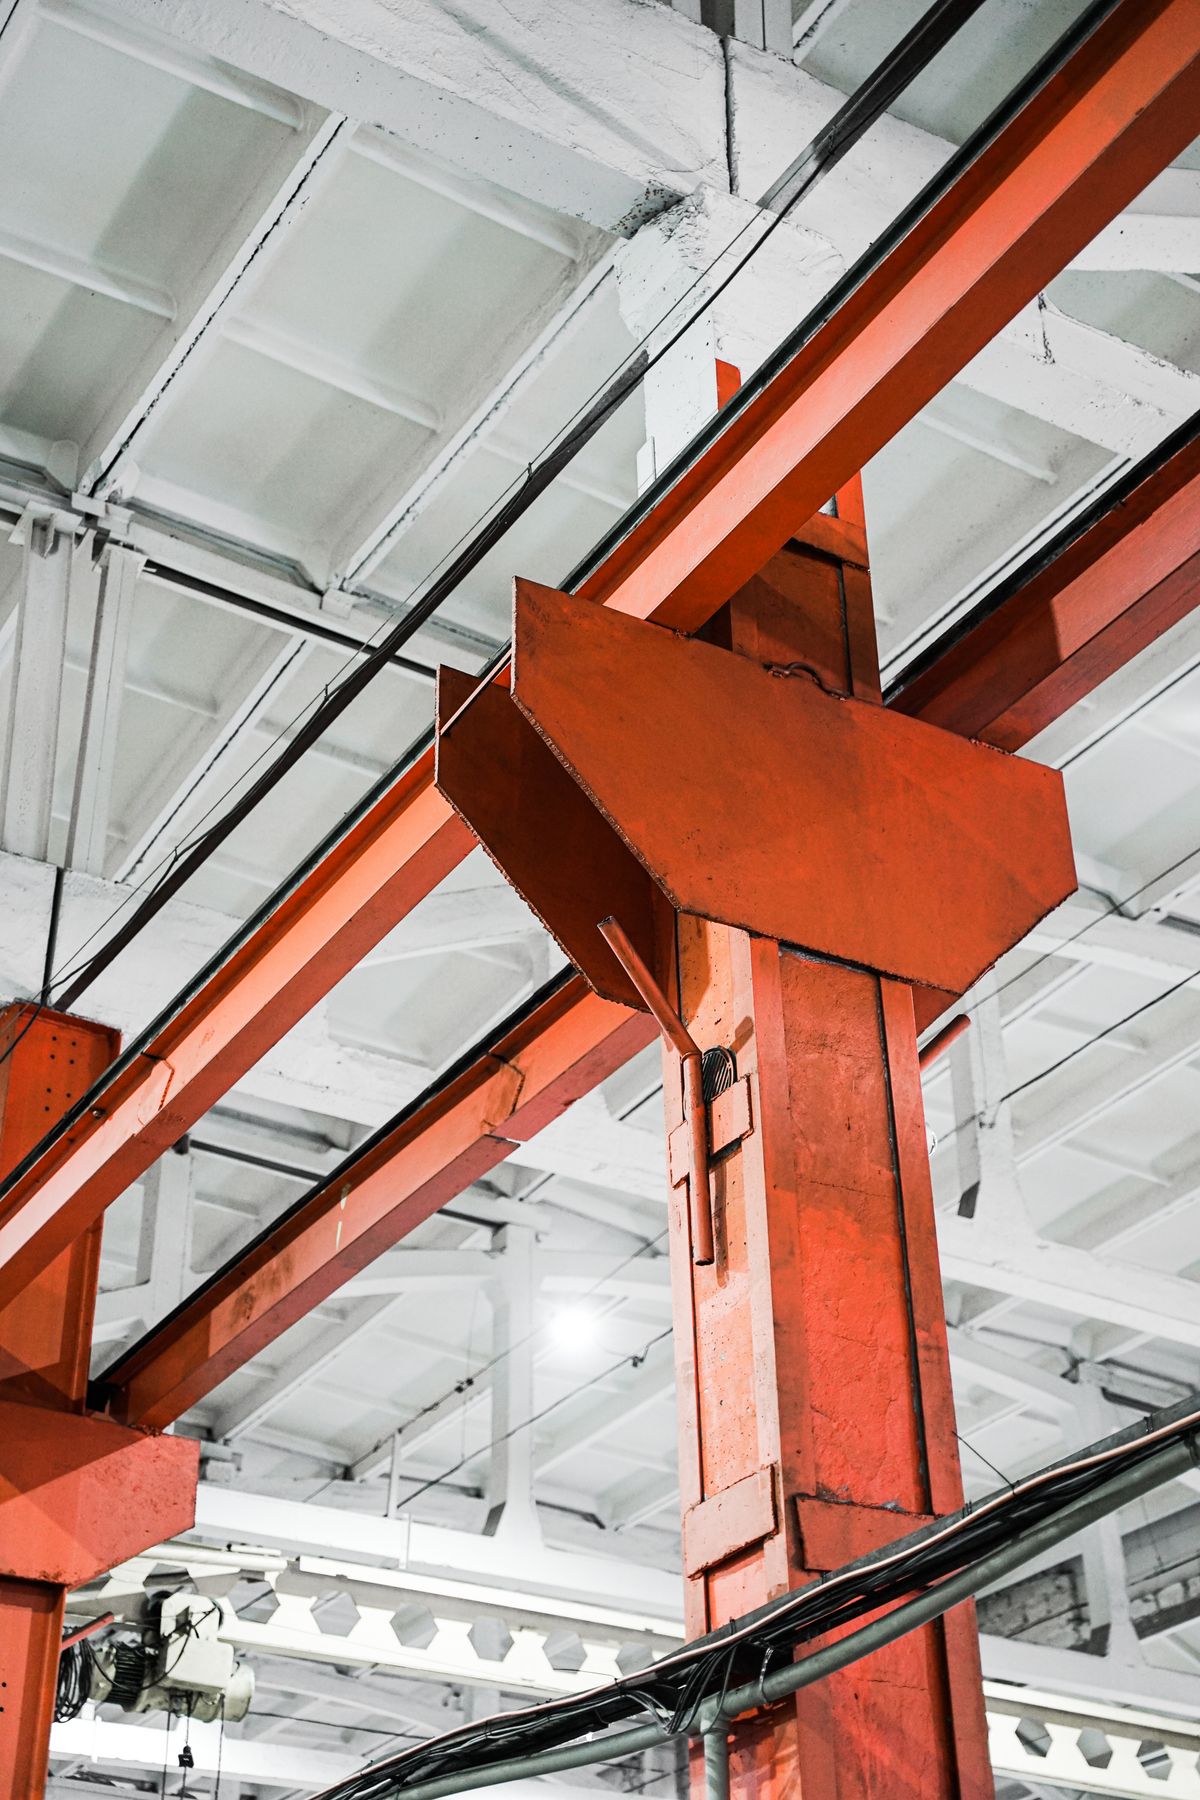
“Red iron” is the trade name for structural steel buildings. It comes from the red-oxide primer on the heavy I-beam columns and rafters that make up the main frame.
Those rigid frames are bolted together on your foundation and tied into a lighter steel skeleton of purlins and girts. The roof and wall panels attach to that. The whole building is engineered as one system for your exact size, site, and wind zone.
The payoff is huge open floor space with no posts in the way. You can have tall walls for lifts and cranes, and add bays later when you outgrow it.
Typical ranges. Every building is engineered to your exact dimensions, loads, and site.
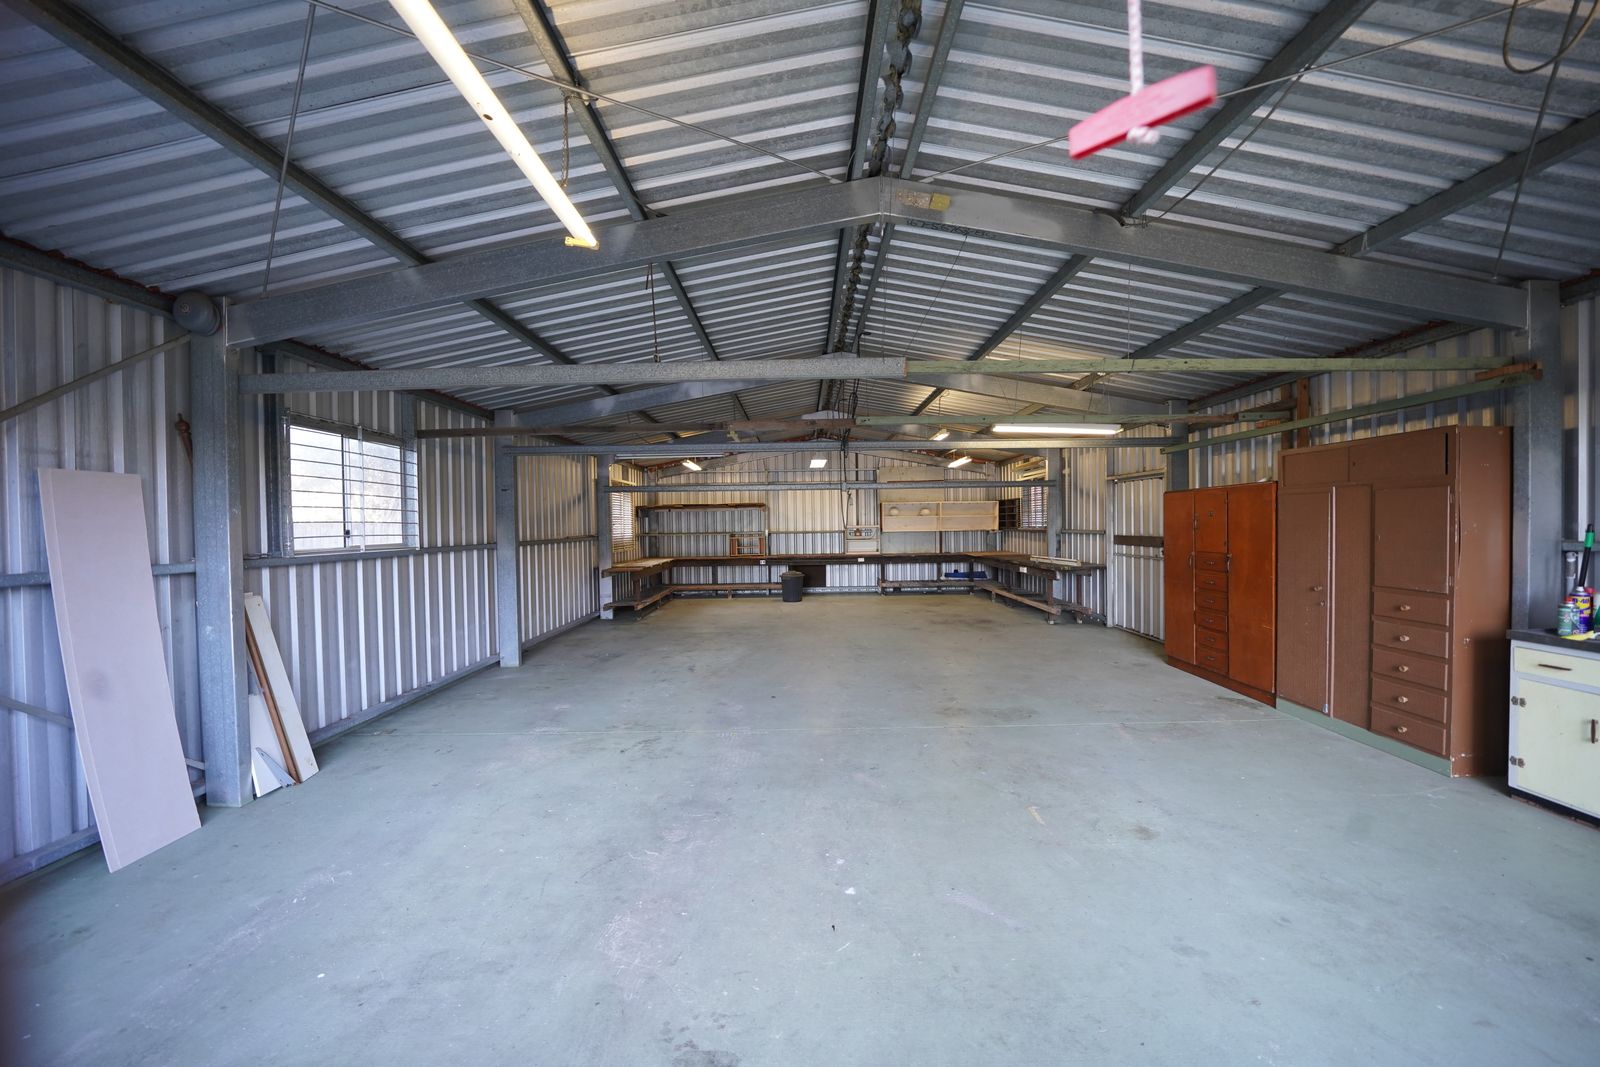
Open floor space 100′ wide and beyond with no interior columns. Park equipment, run a shop, or set up racking anywhere you like.
Sidewalls up to 30′ and taller, with room for car lifts, overhead cranes, mezzanines, and 14′+ roll-up doors.
Steel doesn’t rot or warp, and termites can’t eat it. That matters in Southern humidity, where a wood building is always fighting the weather.
Red iron buildings can be designed with expandable endwalls, so adding bays down the road is straightforward.
A real workshop with room for the truck, the lift, and every tool you own.
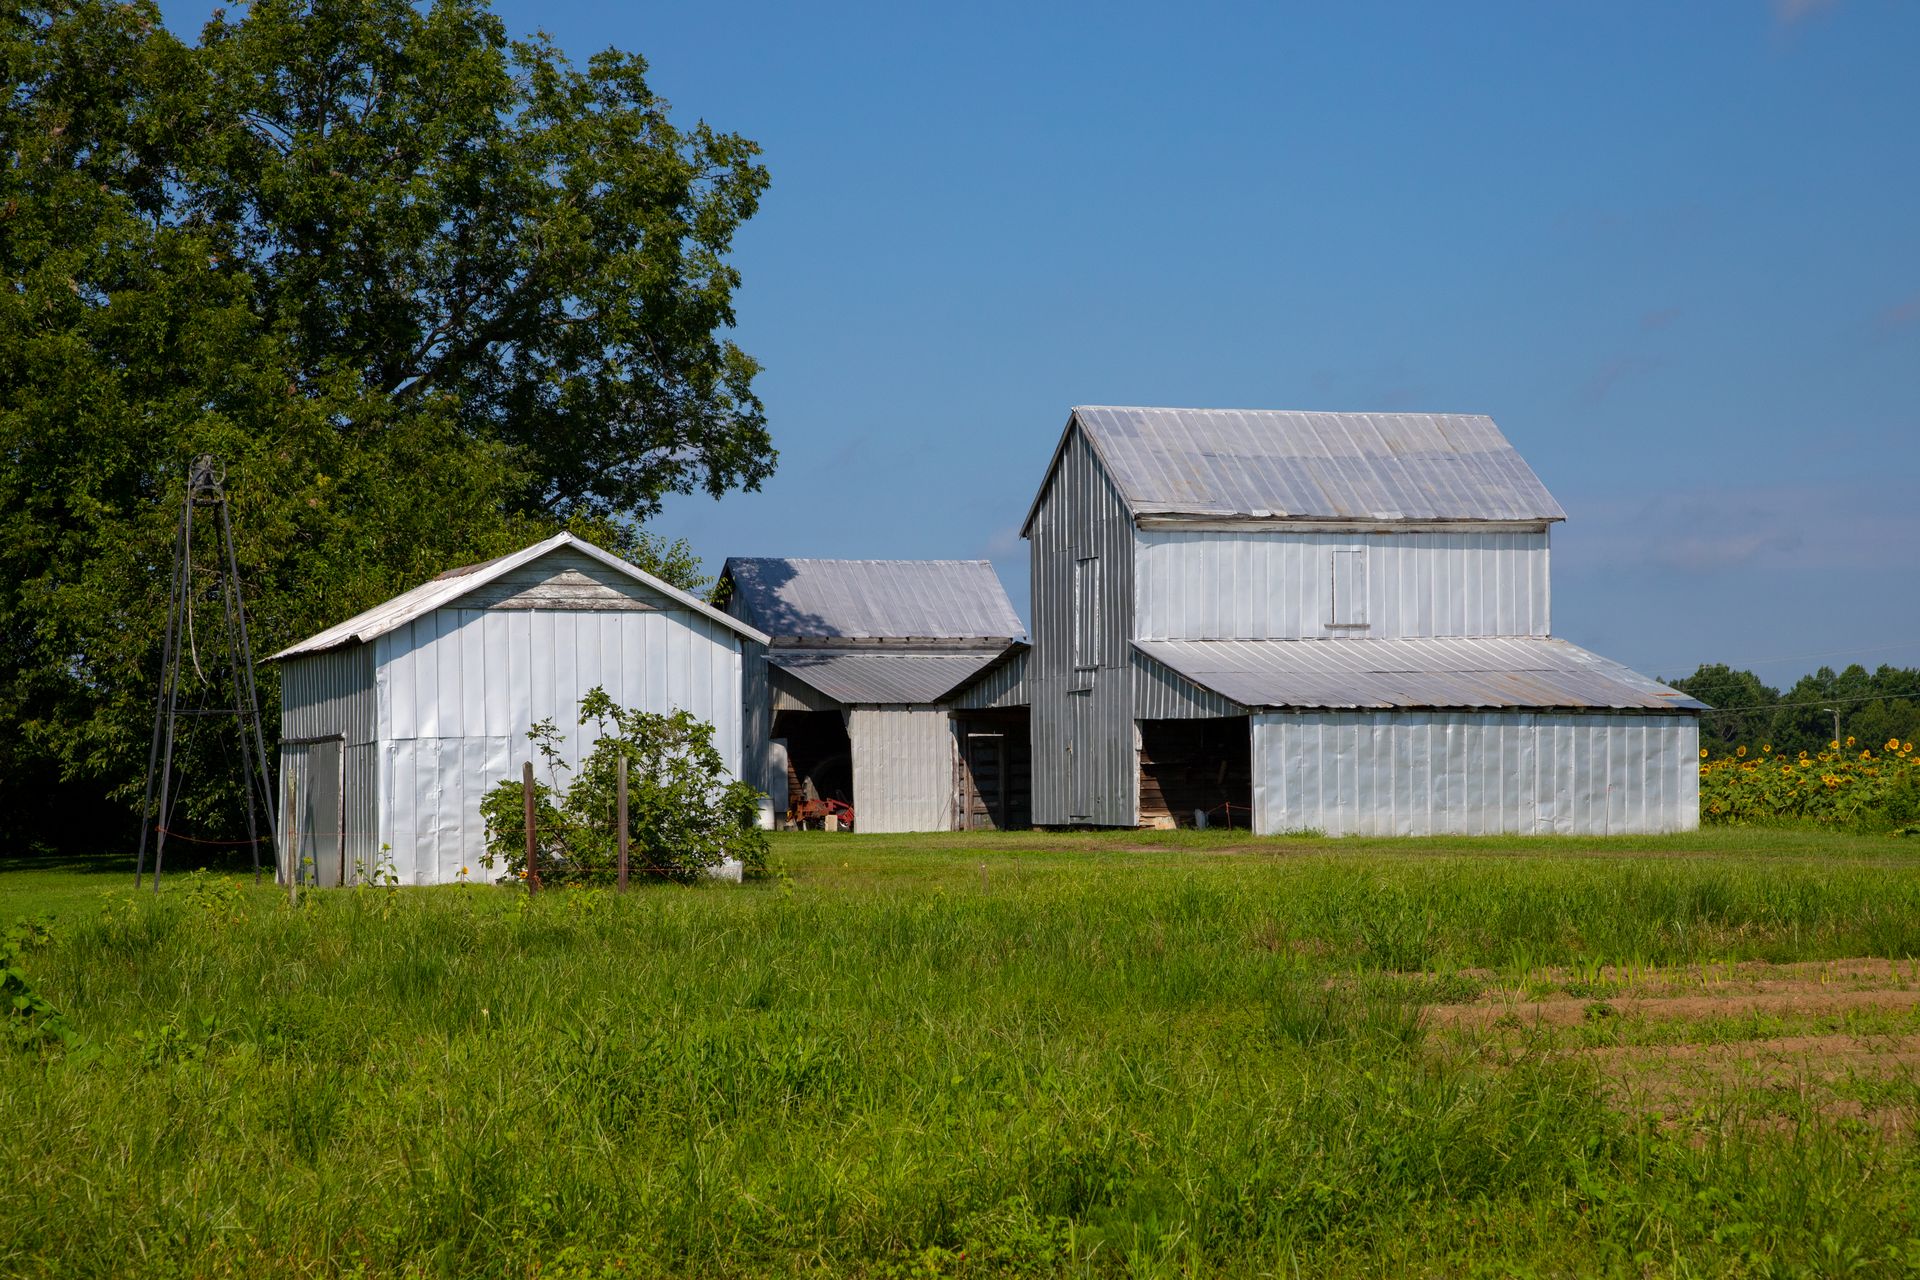
Living quarters and shop under one roof — the shell of your Southern dream home.
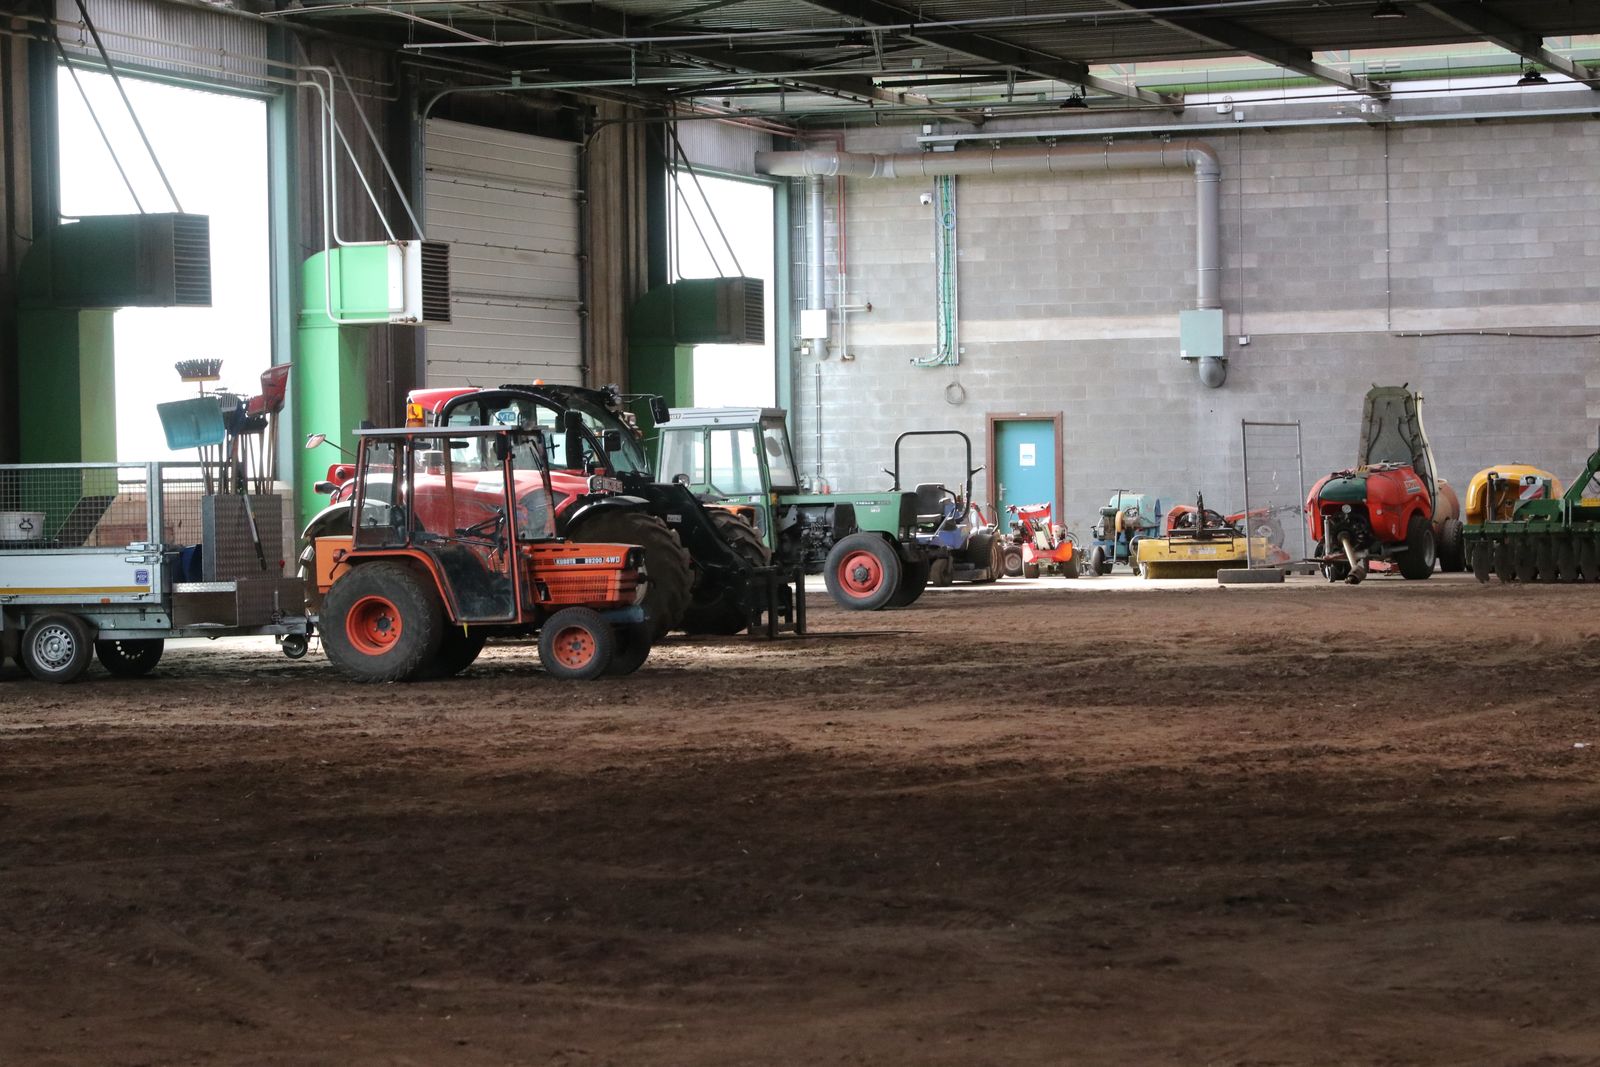
Tractors, implements, hay, and feed — kept dry and out of the Southern sun.
Warehouses, contractor shops, and storefronts built to commercial code.
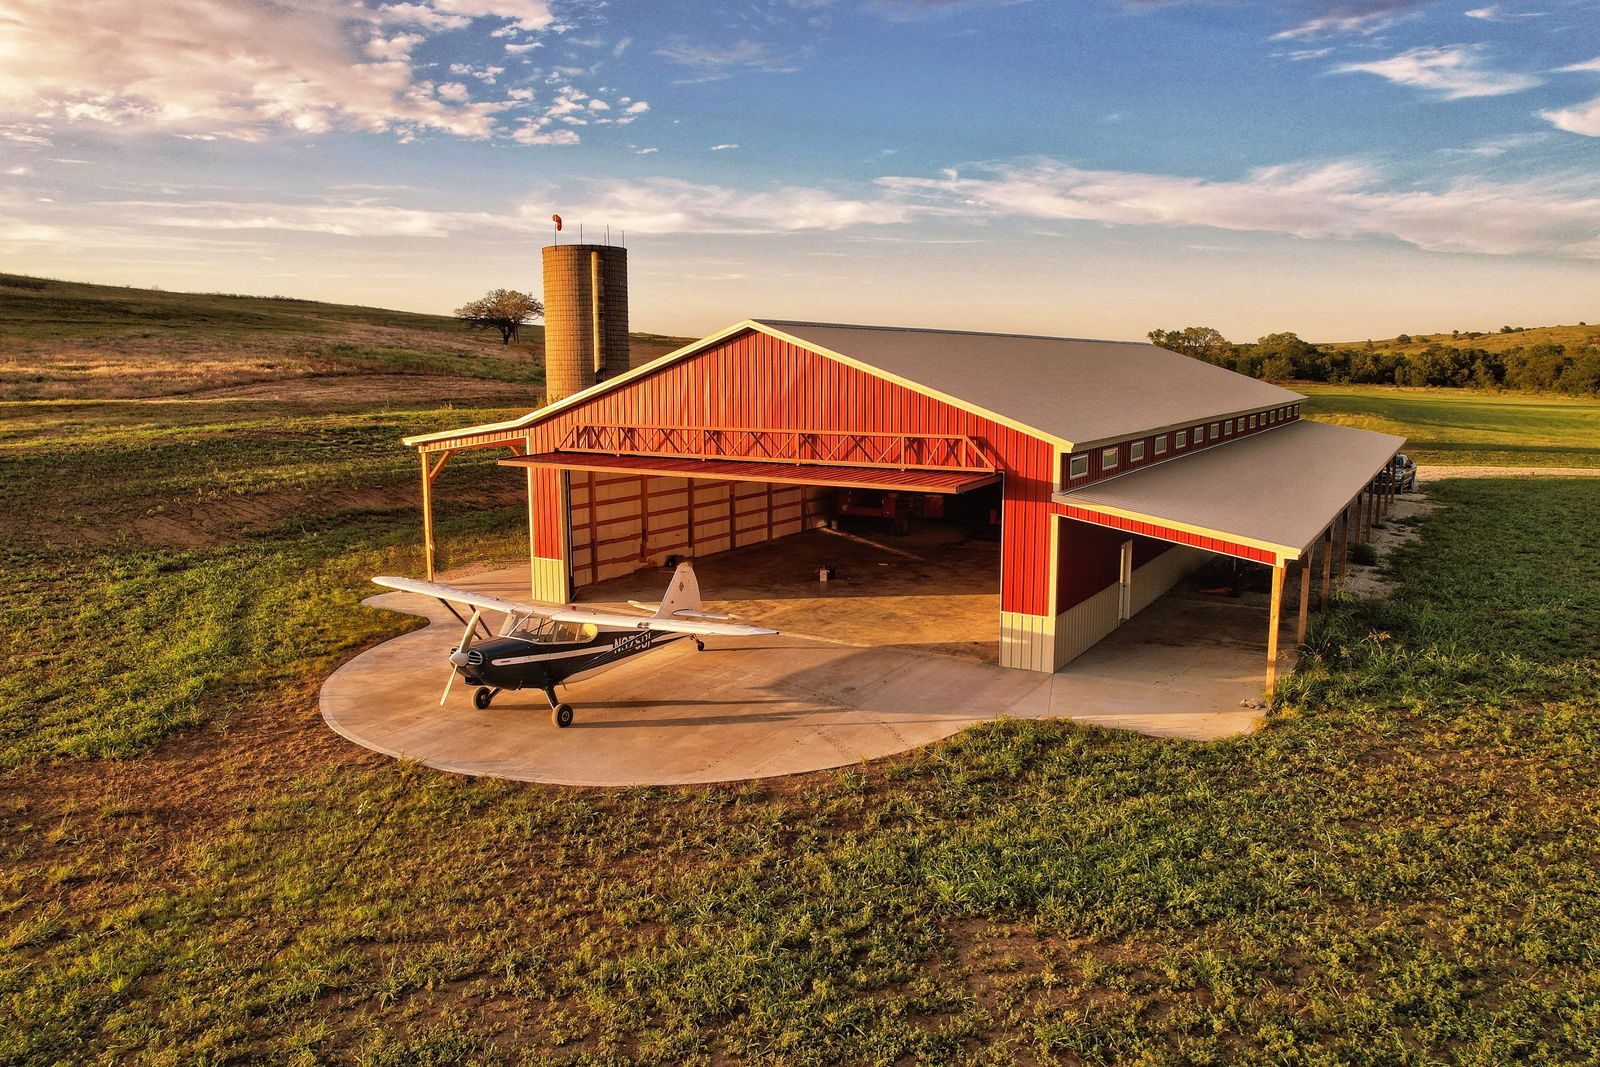
Aircraft, motorhomes, and boats — wide doors, tall clearances, no posts in the way.
Churches, event barns, kennels, storage units. Tell us what you’re picturing and we’ll engineer it.
Tell us about itWhat your quote covers, and what needs to be ready on your end.
Steel is heavy and job sites vary, so delivery is priced by distance to your property and shown on its own line of your quote. You’ll know the exact cost before you sign.
Red iron frames bolt to a concrete slab or piers poured to the anchor bolt plan we provide. Ask us about foundation requirements for your site when you request a quote.
Our crews stand the frames, set the secondary framing, and skin the building. Construction is quoted on its own line too, so nothing gets folded in and hidden.
It’s the red-oxide primer applied to the structural steel frames at the mill. It protects the steel and gives the frames their signature color. Everyone in the trade calls it red iron, even when the frames end up painted another color.
Many “metal buildings” use light-gauge tubing for the frame. Red iron uses heavy structural I-beams, the same kind of steel found in commercial buildings. That’s what makes the wide clear spans, tall walls, and heavy loads possible.
No. Delivery is priced separately based on the distance to your site, and it appears as its own line on your itemized quote. You’ll see the delivery cost before you commit to anything.
Red iron buildings need a concrete foundation, either a full slab or piers, with anchor bolts set to the engineered plan. We provide the anchor bolt layout for you or your concrete contractor.
Absolutely. The clear-span frame makes it easy to lay out living space and a big shop bay under one roof. We build and engineer the shell, and you finish the interior your way.
It depends on engineering, permitting, and manufacturing lead times for your specific building. Ask for current timelines with your quote. We’ll give you a realistic schedule instead of a sales pitch.
Wondering if a pole barn would do the job for less? Compare red iron vs. pole barns →
Ready when you are
Tell us what you need — we’ll send a real quote from a real person. No spam, no pressure, no obligation.