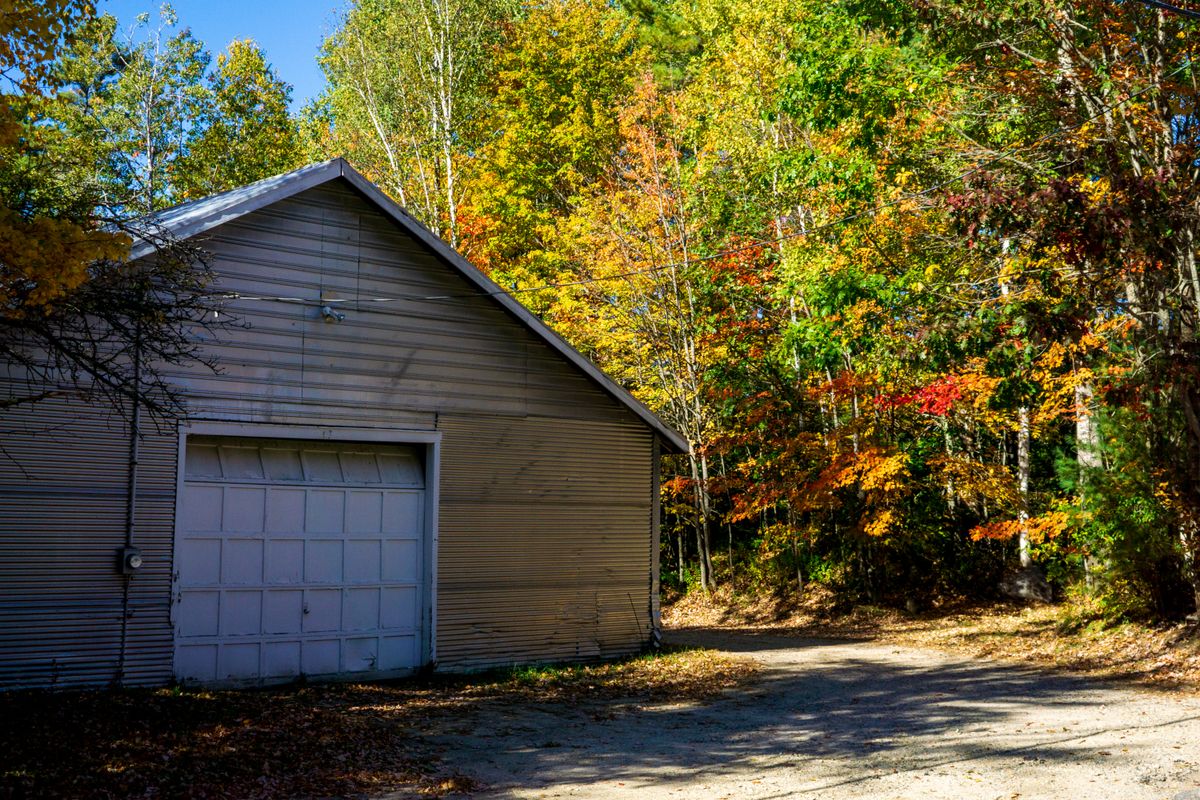
Shops & Garages
A real workshop with room for the truck, the lift, and every tool you own.
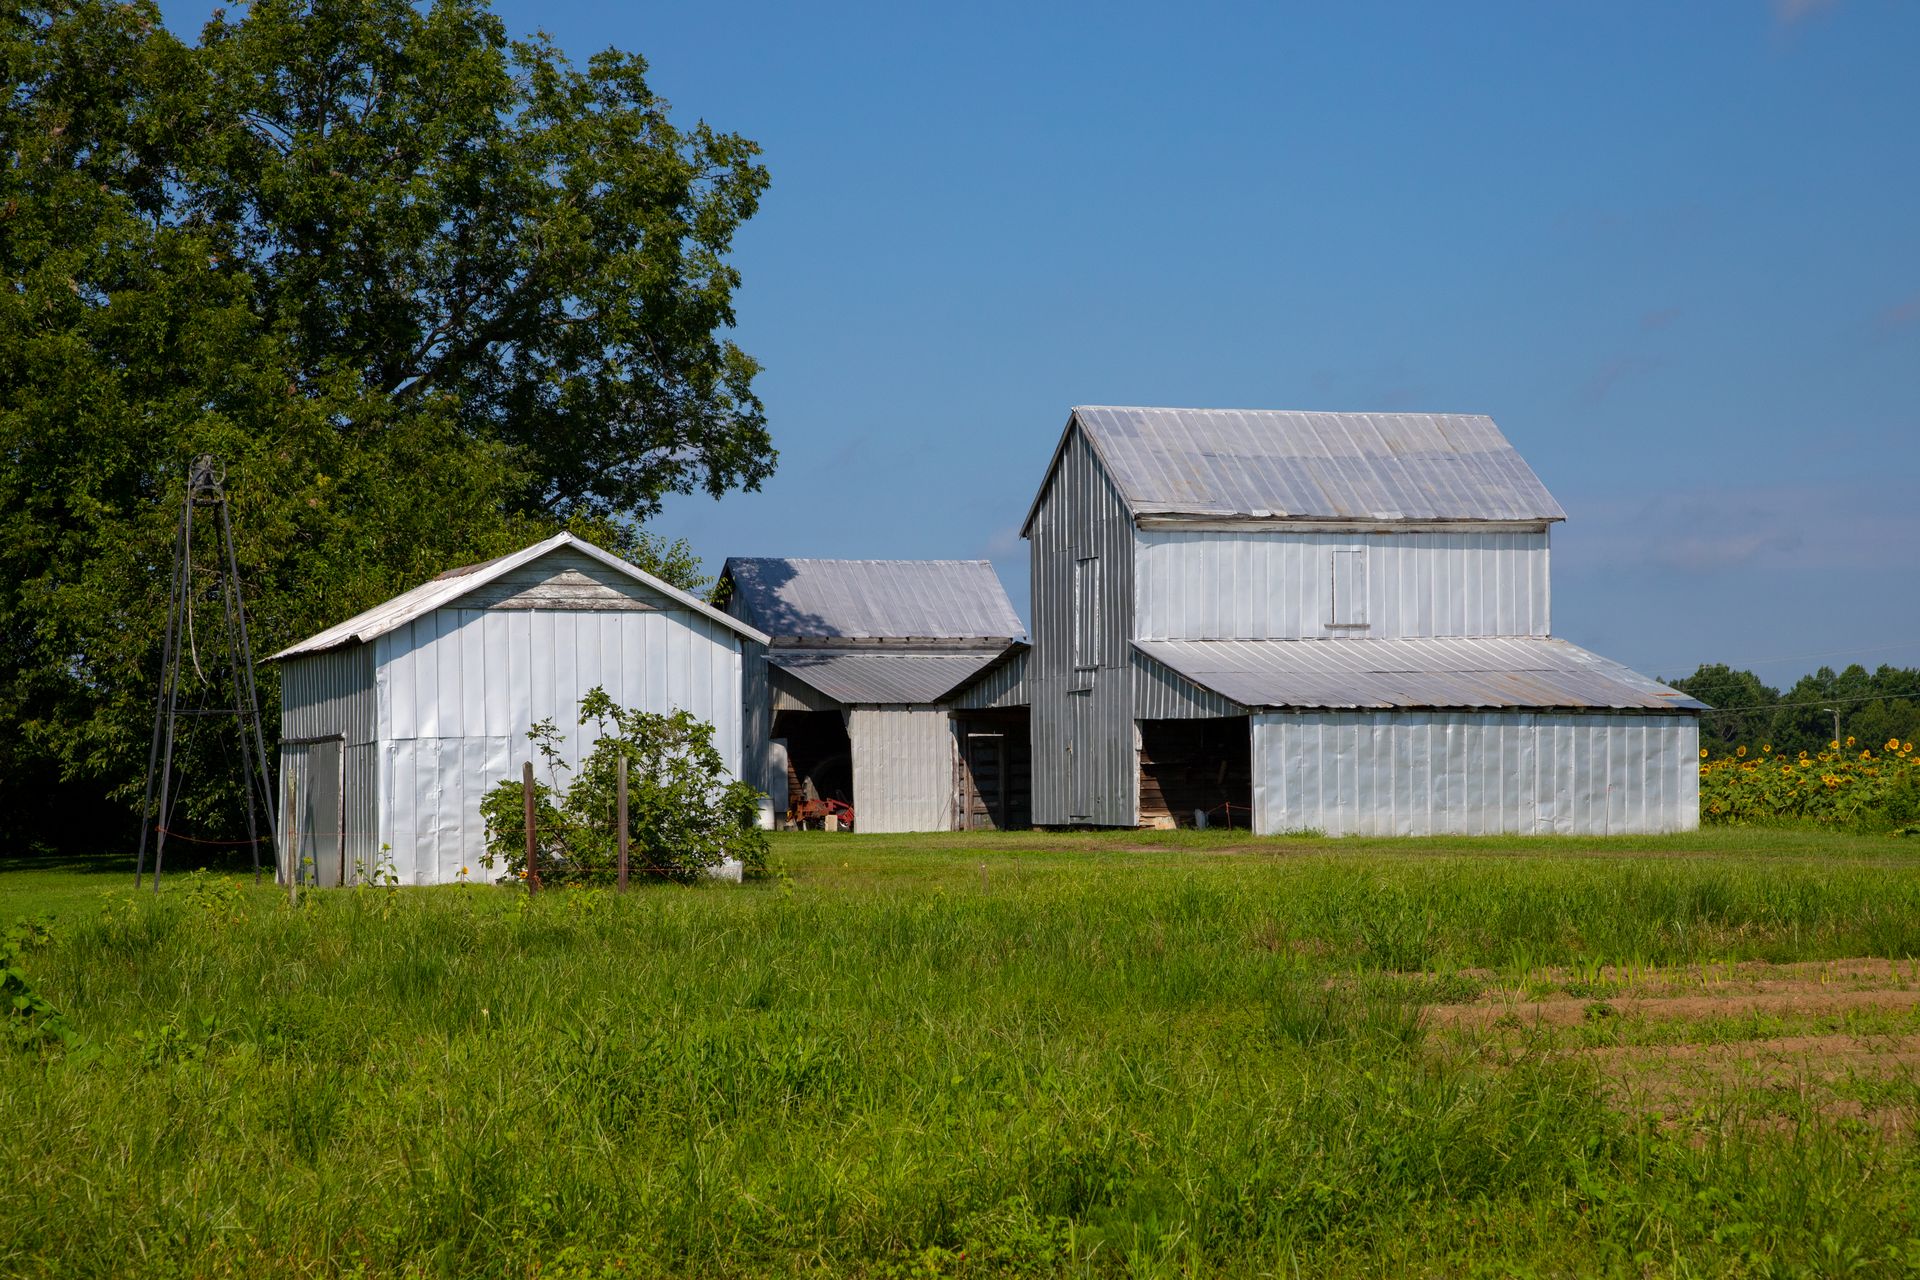
The hardest-working building on a Southern property. Pole barns go up fast, cost less per square foot, and handle horses, hay, equipment, a workshop, or a home.
A pole barn, also called a post-frame building, stands on large pressure-treated posts set deep in the ground. Engineered wood trusses span between them, and purlins and girts tie everything together under a durable metal roof and walls.
Because the posts carry the load, you don’t need a full concrete slab to build. Floors can be dirt, gravel, or a slab poured whenever you’re ready. Fewer, bigger framing members also mean a faster build and a lower cost per square foot.
Farmers have trusted this design for generations. Modern engineering and steel skins make it tougher than ever.
Typical ranges. Every building is engineered to your exact dimensions, loads, and site.
Post-frame uses fewer, larger framing members and doesn’t need a full slab, so you usually get the most covered space for your budget.
No slab to pour and cure before framing starts. Once permits and materials are ready, pole barns go up quickly.
Porches, lean-tos, overhangs, and open-sided bays attach naturally to post-frame. Start with what you need and grow from there.
Wood framing makes it easy to hang insulation, liner panels, stalls, shelving, and interior walls. That makes pole barns great for barndos and shops.
A real workshop with room for the truck, the lift, and every tool you own.
Living quarters and shop under one roof — the shell of your Southern dream home.
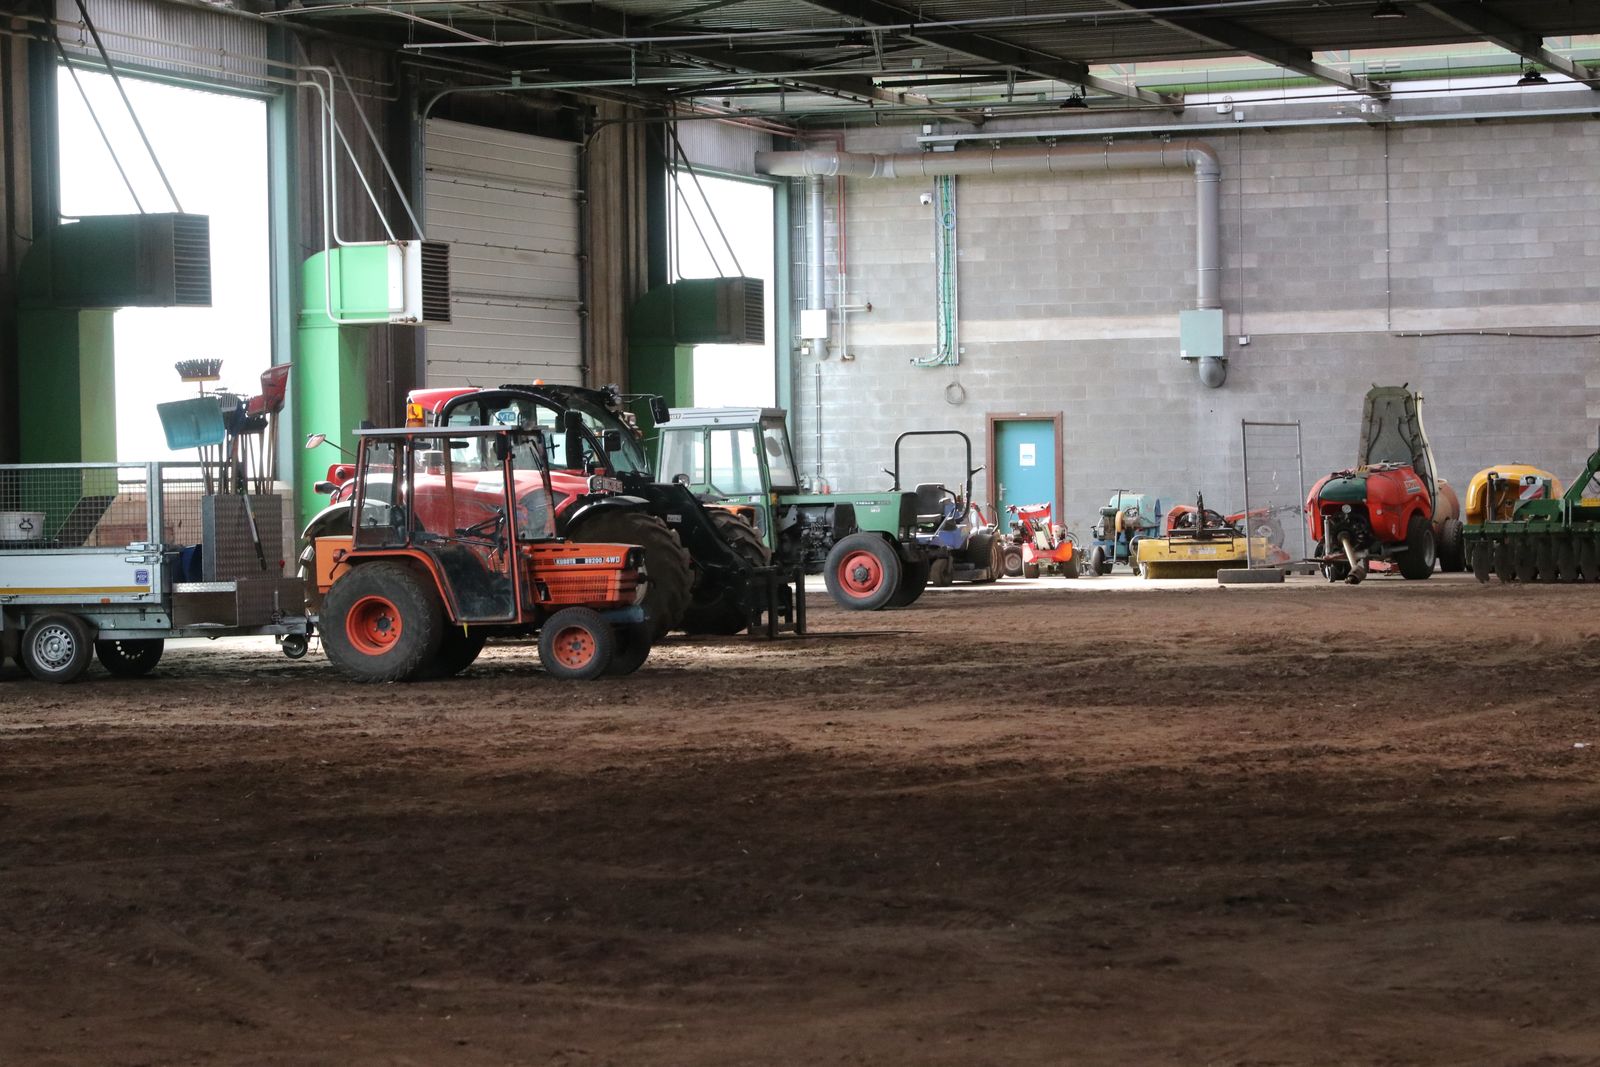
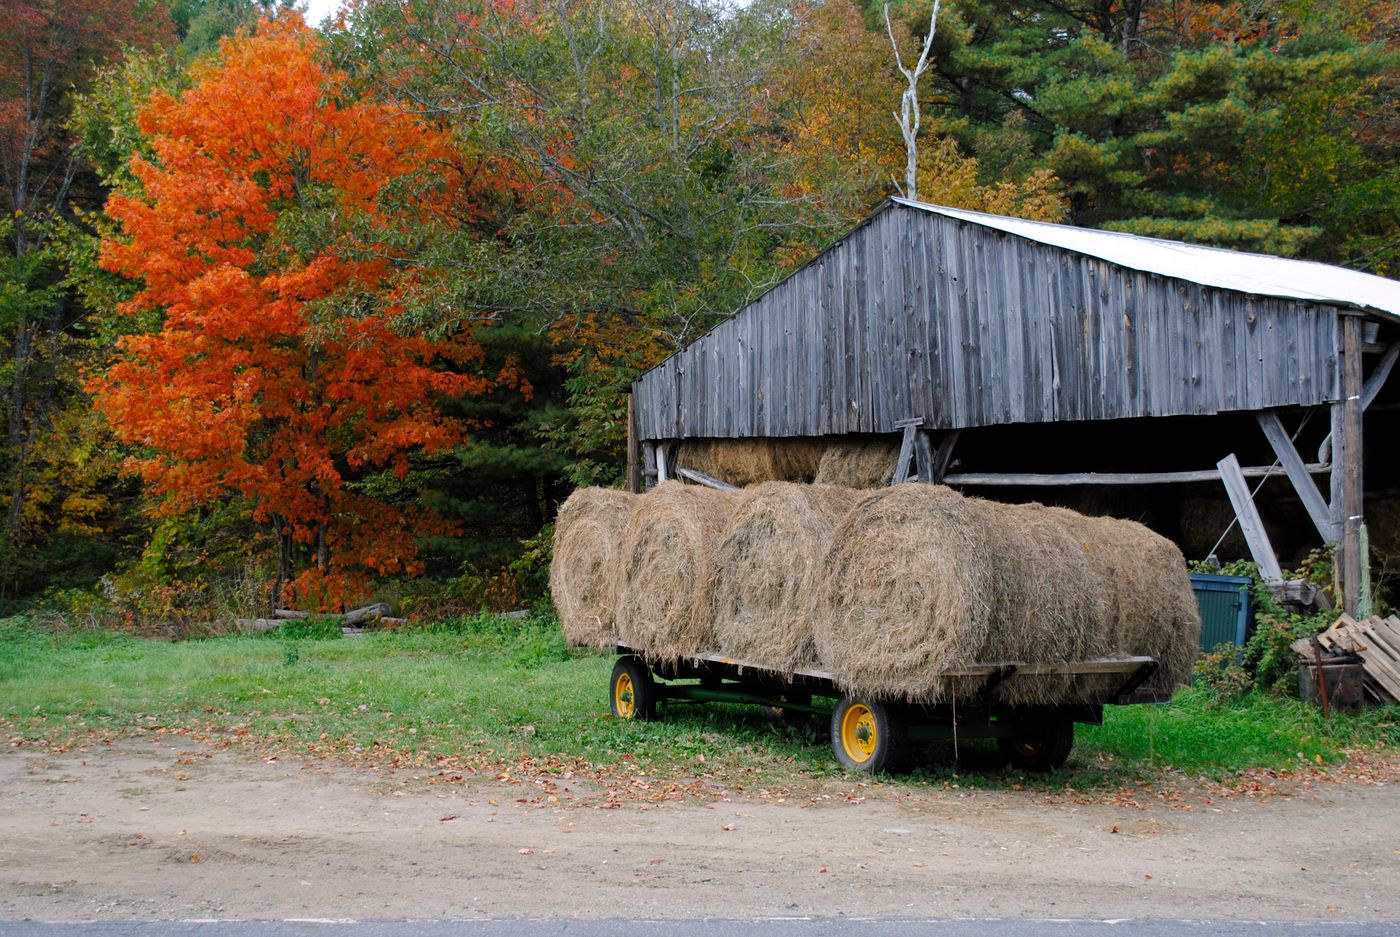
Tractors, implements, hay, and feed — kept dry and out of the Southern sun.
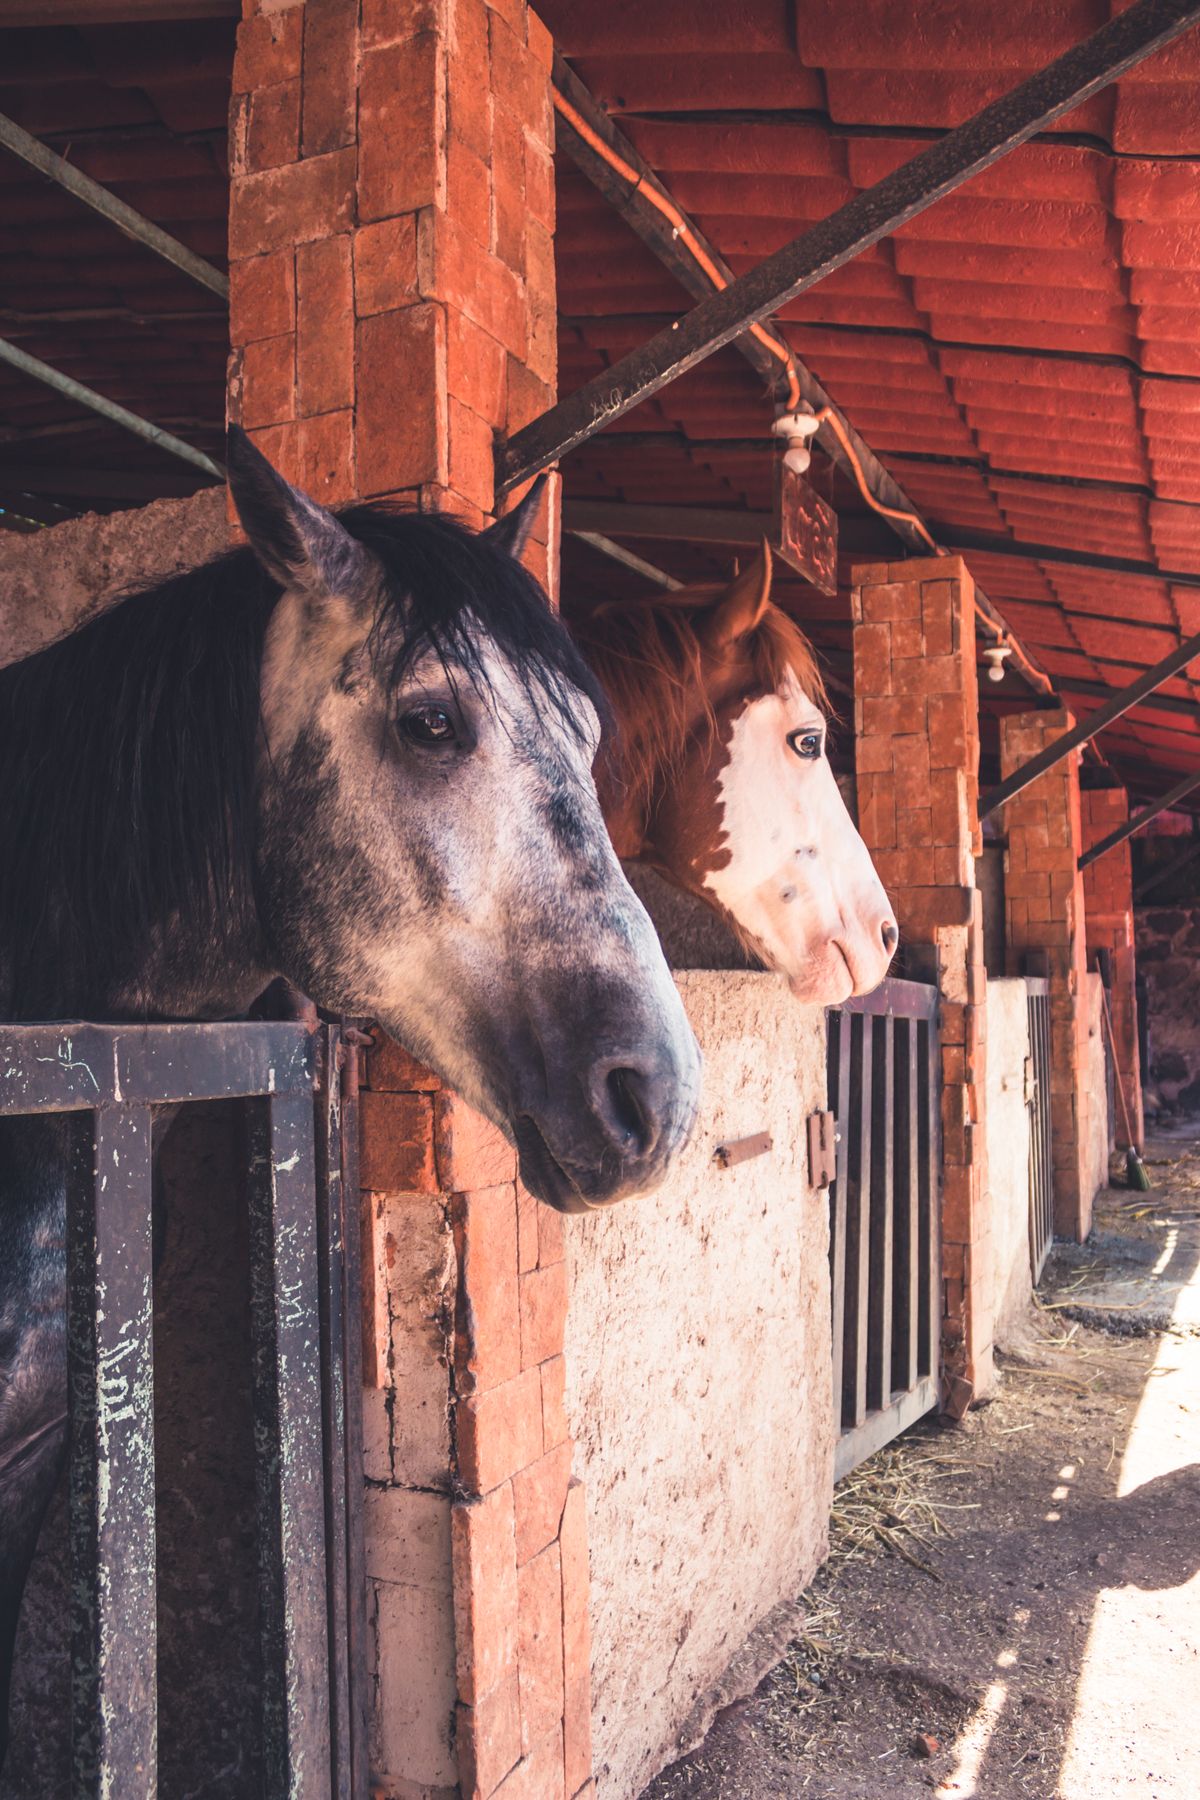
Center-aisle barns with stalls, tack rooms, and airflow horses appreciate.
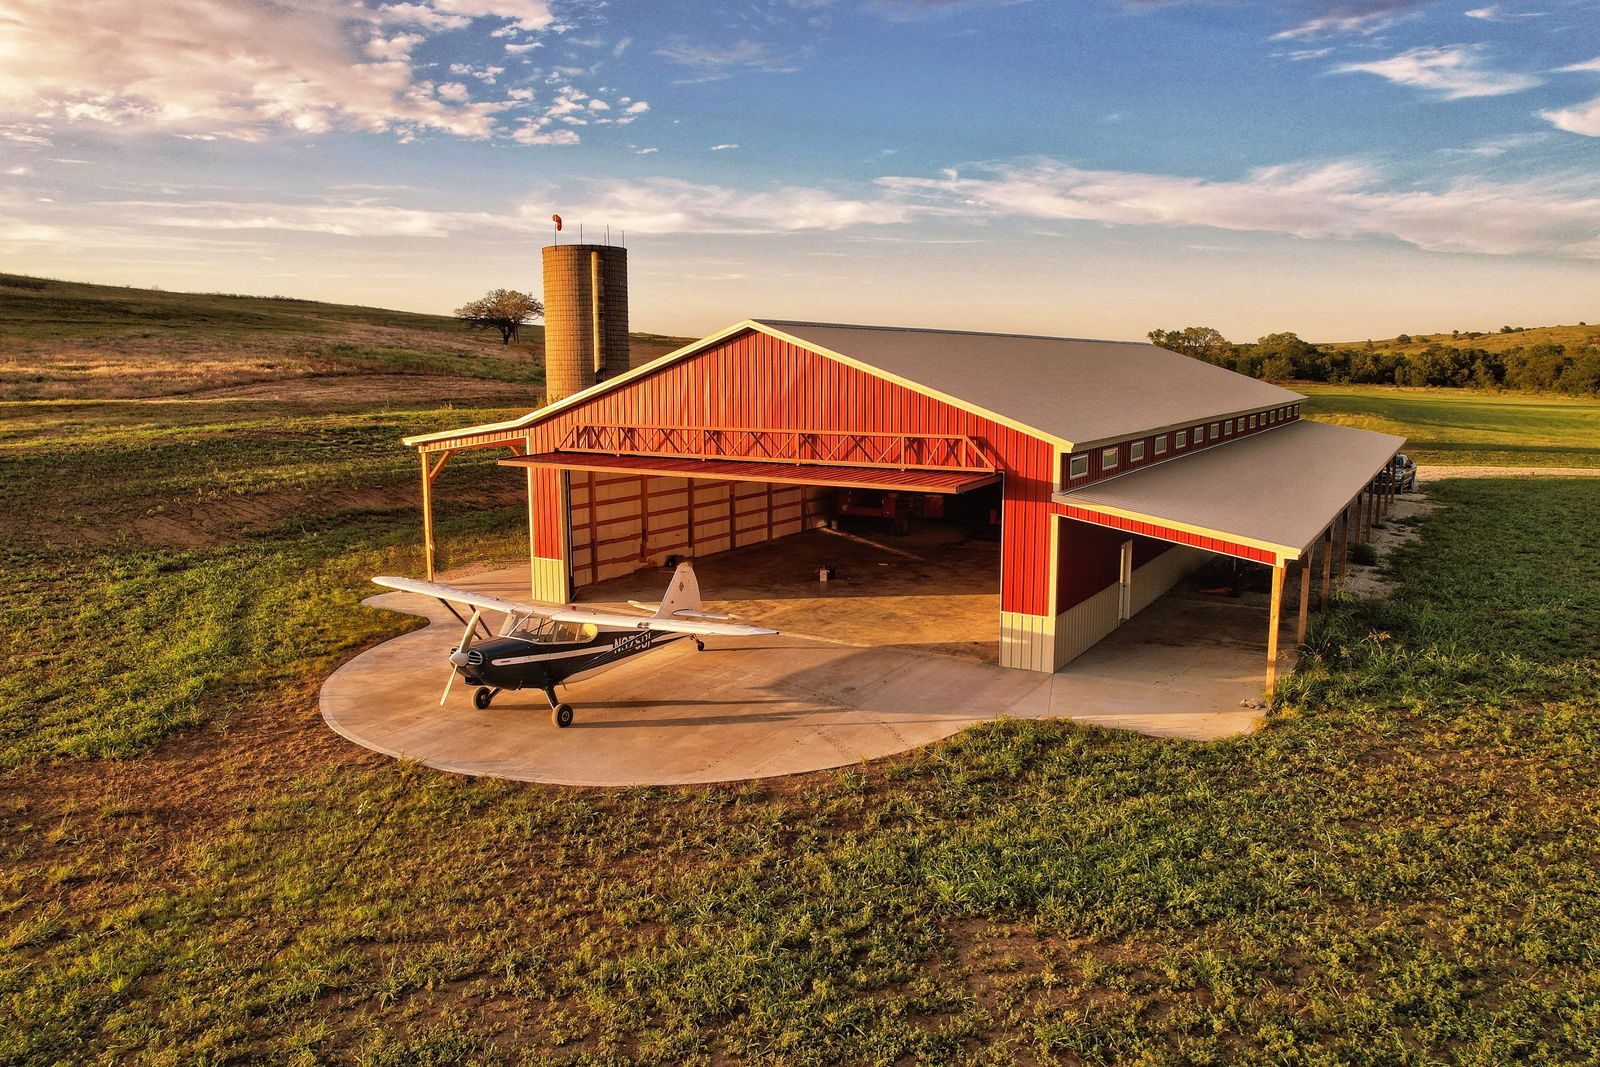
Aircraft, motorhomes, and boats — wide doors, tall clearances, no posts in the way.
Churches, event barns, kennels, storage units. Tell us what you’re picturing and we’ll engineer it.
Tell us about itWhat your quote covers, and what needs to be ready on your end.
Delivery is priced by distance to your property and shown on its own line of your quote. You’ll know the exact cost before you sign.
No slab is required. You’ll need a reasonably level building pad and room for our trucks and equipment to reach it. We’ll talk through your site when we quote.
Our crews set the posts, raise the trusses, and skin the building. Construction is quoted on its own line so you can see exactly where your money goes.
Nothing, really. “Post-frame” is the modern engineering term, and “pole barn” is what everybody actually calls it. Early versions used round utility poles. Today’s buildings use square, pressure-treated, engineered posts.
Posts are pressure-treated specifically for ground contact and engineered for decades of service. Ask us about post and footing options for your soil and site conditions.
No. Delivery is priced separately based on the distance to your site, and it appears as its own line on your itemized quote. You’ll see the delivery cost before you commit to anything.
No. That’s one of the big advantages of post-frame. You can leave a dirt or gravel floor for ag use, or pour a slab inside later for a shop or living space.
Every pole barn we build is engineered to the wind loads required for your county, including high-wind coastal zones. Proper post embedment, truss connections, and fastening schedules all matter, and they’re all in the engineering.
Yes. Pole barn barndominiums are hugely popular. The wood framing is easy to insulate and finish, and you can combine living space with a shop or garage under one roof.
Need wider spans or taller walls? Compare pole barns vs. red iron →
Ready when you are
Tell us what you need — we’ll send a real quote from a real person. No spam, no pressure, no obligation.